Home improvement projects are usually planned one at a time. A bathroom gets updated this year, flooring follows later, and storage is addressed whenever clutter becomes impossible to ignore. One improvement often affects what becomes practical or necessary next.
A smarter renovation strategy looks for "upgrade chains": projects that solve an immediate problem while making future improvements easier. By thinking a few projects ahead, each investment can prepare the house for the next stage instead of creating work that later has to be undone.
Start With the Room That Exposes the Most Problems
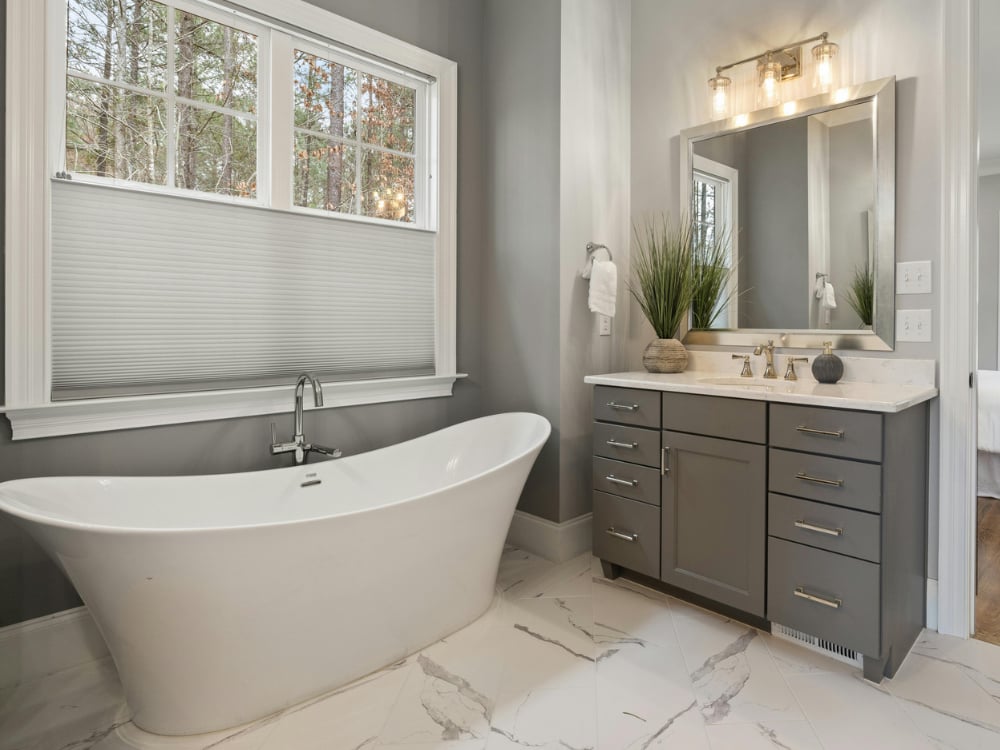
Bathrooms are useful starting points because they concentrate plumbing, ventilation, electrical needs, storage, lighting, and moisture management into a relatively small area. An outdated bathroom may therefore reveal more than worn finishes. Poor ventilation, inconvenient fixtures, inadequate lighting, and difficult-to-clean surfaces can all point toward functional improvements worth addressing together.
This is where bathroom remodeling can become the first link in a broader home-improvement plan rather than a purely cosmetic project. Updating a shower or tub, improving accessibility, or reorganizing the bathing area can improve everyday comfort while giving homeowners a chance to consider plumbing condition, ventilation, lighting, and long-term usability at the same time.
The key is to identify which underlying problems to resolve before attractive finishes cover them again.
Upgrade What Lives Behind the Walls First
Fresh tile and paint are satisfying because the results are immediately visible. The less glamorous work hidden behind them can be more important.
Whenever you open walls or floors, consider whether plumbing, wiring, insulation, ventilation, or damaged materials need attention. Avoid installing an expensive finished surface over something already approaching the end of its useful life.
Ask contractors what will become inaccessible after the project is complete. If an aging component can only be reached later by removing newly installed material, evaluating it now may prevent duplicated labor.
Good sequencing protects the money already spent.
Let Lighting Improvements Lead Into Electrical Planning
Replacing a dated light fixture seems like a small project until the household starts thinking about where light is actually missing.
Instead of treating lighting as decoration alone, use it to map how the house is used.
That exercise can reveal where additional electrical planning may be worthwhile. Older homes in particular may need professional evaluation before substantial new loads or devices are added. Addressing capacity and layout deliberately makes later lighting, appliance, and technology upgrades easier to coordinate.
Make Storage Part of the Architecture
Many homeowners respond to clutter by buying containers. Sometimes the real problem is that the house lacks storage where people actually use things.
A renovation creates opportunities to correct that. A bathroom can gain recessed or vanity storage, an entry can add a drop zone, and an awkward alcove can become cabinetry instead of dead space.
Think about recurring clutter before designing storage. Where do towels pile up? Where are charging cables left? Where do shoes, cleaning supplies, backpacks, or small appliances migrate?
Storage works best when it intercepts those habits. Building around real behavior makes the next decorating or furniture project easier because fewer possessions need to be accommodated in the open.
Use Flooring to Connect Renovations Visually
When rooms are remodeled years apart, a home can gradually become a catalog of unrelated finishes. Flooring is one of the easiest places for that fragmentation to become obvious.
Before replacing a floor, look beyond the room boundary. Consider adjacent spaces, transitions, floor heights, traffic patterns, and whether the chosen material could sensibly continue into another area during a future project.
Durability should follow use as well. Entryways face grit and moisture, kitchens face spills, and bathrooms have their own moisture considerations. Selecting surfaces for the conditions they will experience can reduce premature replacement while helping separate projects feel like parts of one house.
Solve Ventilation Before Chasing Indoor Comfort
A room that feels stuffy, damp, or persistently uncomfortable may tempt homeowners toward cosmetic fixes or portable devices. First, consider whether ventilation and moisture management are contributing to the problem.
Bathrooms are a clear example because regular bathing adds substantial humidity. The correct solution depends on the house and existing systems.
Improving ventilation can protect finishes and make rooms more comfortable, but it should be planned as part of the building system rather than treated as an isolated gadget upgrade.
When moisture is controlled properly, later investments in paint, cabinetry, flooring, and furnishings are less likely to be undermined by an unresolved environmental problem.
Improve Accessibility Before It Becomes a Deadline
Some of the most valuable home improvements are easier to make when they aren't urgent. Wider clearances, easier entries, better lighting, practical hardware, and bathing arrangements that reduce unnecessary obstacles can benefit people across many ages and abilities.
Planning ahead also provides more design freedom. A homeowner making decisions calmly can integrate accessible features into a room's overall appearance instead of making rushed alterations after an injury or mobility change.
Consider how the house might need to function five or ten years from now.
Future-ready design is not about turning a home into a medical environment. It is about removing avoidable barriers while renovation work is already underway.
Finish With the Improvements People Touch Every Day
Once you've addressed structural, mechanical, and functional priorities, smaller tactile upgrades can have an outsized effect. Smooth-operating door hardware, drawers that organize daily items, well-placed mirrors, comfortable faucets, useful switches, and sensible shelving shape how a renovated home feels every day.
Hardware, paint, mirrors, and some fixtures are generally easier to change than plumbing locations, electrical layouts, or major built-ins.
That suggests a useful rule: spend the most planning effort on decisions that are difficult to reverse, then have more fun with the layers that can evolve.
A well-planned home does not need to be renovated all at once. The bathroom can prompt better ventilation planning; lighting can expose electrical needs; storage can free floor space; flooring can connect future rooms; and accessibility decisions can extend the useful life of the entire house.
Thinking in upgrade chains changes the question from "What should we remodel next?" to "What should we improve now so the next project works better?" That small shift can prevent repeated work, protect finished surfaces, and create a home that becomes more coherent with every project rather than more fragmented.
*This is a collaborative post. All views and texts are our own.