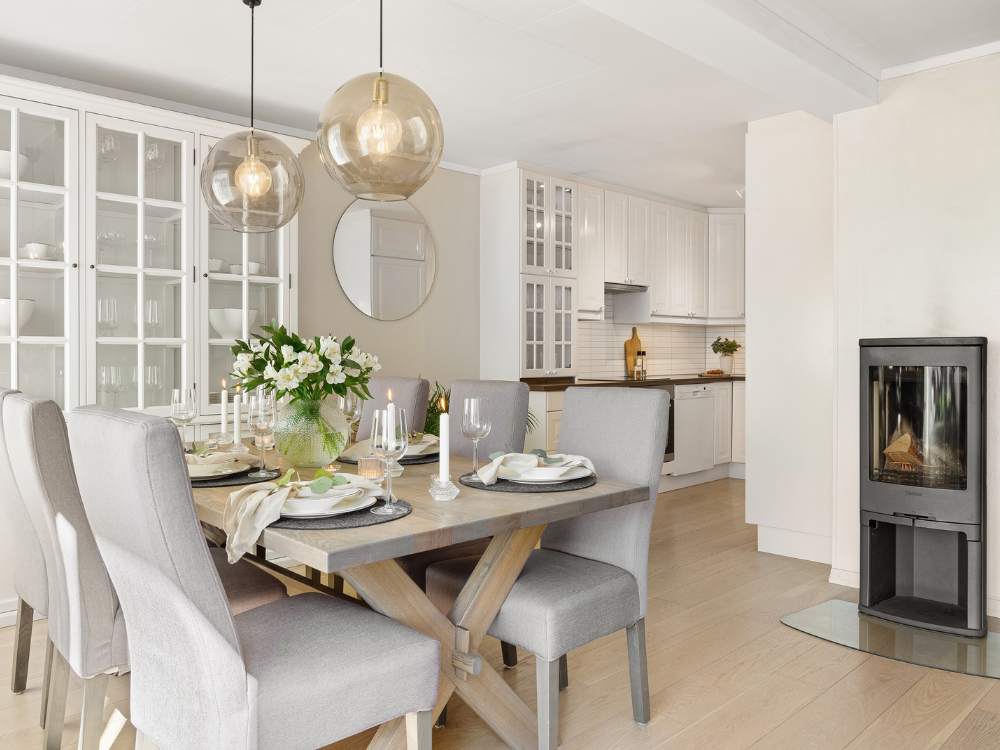
Planning a dining room that works well for everyday meals and special occasions takes more than picking furniture that looks appealing. The size and placement of your dining tables and chairs determine how easily people can move, sit, and interact in the space. Thoughtful planning helps prevent cramped seating, supports smoother circulation, and creates a more welcoming atmosphere for guests and family alike. This article covers space planning and ergonomics, furniture proportions, and lighting principles that support comfortable dining, drawing on widely accepted design and ergonomic guidelines rather than passing trends.
Understanding How Dining Rooms Are Used
Dining rooms serve different purposes depending on the household-daily family meals, occasional entertaining, or multi-use activities like homework and projects. A family that hosts weekly dinners may need generous seating capacity, while one that rarely entertains might prioritize flexible space instead. Matching your layout to actual use starts with measuring the room and mapping circulation-how people move between the kitchen, doorways, and seating.
Key Takeaway: Plan for how you actually use the room before choosing furniture.
Space Planning: Clearances, Proportions, and Comfort
A commonly cited guideline calls for 36 inches of clearance between the table edge and walls or nearby furniture, enough room for chairs to slide out and for someone to pass behind a seated guest. Busier rooms may benefit from up to 48 inches of breathing room. When it comes to seating, plan on roughly 24-26 inches of table edge per person, or 27-30 inches if you prefer a more relaxed dining experience. Standard table height falls between 28-30 inches, paired with chair seats around 17-19 inches, and about 24 inches of floor-to-apron clearance to keep knees comfortable. To plan the layout, start by measuring the room and marking doors and walkways, then plot the table's footprint along with its clearance zone before checking what space remains for storage pieces.
Choosing Table Shape and Seating for Your Space
Table shape should reflect the proportions of the room-rectangular tables tend to suit long, narrow spaces, while round or square tables often work better in compact or square rooms, since both choices affect sightlines and how traffic flows around them. Seating options each come with trade-offs: single chairs offer the most flexibility, benches maximize seating but can make it harder to get in and out, and armchairs add comfort at the cost of extra clearance. Seat height, depth, and back support all play a role in how comfortable a meal feels, especially one that runs long. For added flexibility, consider an extendable table or foldable chairs that can be stored elsewhere-keeping the everyday setup modest while still leaving room to expand when guests arrive.
Lighting for a Comfortable and Inviting Dining Room
A pendant or chandelier centered over the table typically serves as the main ambient lighting source, hung 30-36 inches above the tabletop and adjusted depending on ceiling height. Matching the fixture's shape to the table's shape helps keep the look visually balanced. From there, layer in task lighting focused on the table surface and accent lighting-sconces or buffet lamps work well-to add depth to the room. Dimmers on the primary fixture make it easy to shift the mood for different occasions, and warmer light tones are generally preferred since they flatter both food and skin tones.
Key Takeaway: Center a dimmable fixture over the table and layer softer lights around the room.
Practical Planning Checklist for a Functional Dining Room
- Measure the room and note doors, windows, and obstacles.
- Decide daily seating needs, then plan for guests.
- Plan clearances-aim for 36 inches around the table.
- Confirm ergonomic table and chair dimensions.
- Map lighting placement and fixture height.
- Add storage only after circulation is secure.
Common pitfalls include oversized furniture, underestimating how much space each person actually needs, putting off lighting decisions until too late, and letting extra chairs or storage pieces block walkways.
Creating a Dining Room That Works Every Day
A functional dining room balances measurement, ergonomics, and layered lighting rather than relying on style alone. The goal is a space that feels comfortable, accessible, and welcoming, whether it's hosting a quiet weeknight dinner or a full house of guests. Use these guidelines as a starting point, then adjust based on your household's needs-it's often worth reassessing the furniture and lighting you already have before assuming new purchases are necessary. Ask yourself: does everyone at your table have enough space to sit and move comfortably, and is the room easy to navigate and pleasant to be in?
*This is a collaborative post. All views and texts are our own.