A well-planned shower upgrade can reshape daily routines, improve safety, and add years of trouble-free use to a bathroom-no matter its size or style. Whether you're swapping out a single fixture or investing in a complete shower kit, success comes down to understanding how layout, drainage, ventilation, and fixtures work together as one system. This guide sticks to planning and design principles rather than specific products, drawing on practices commonly used by designers, builders, and homeowners who've navigated small bathrooms, shared family spaces, and aging-in-place needs. You'll learn how to balance layout, safety, water management, and usability well before a single tile gets chosen.
Understanding Your Space: Layout and Dimensions
Start with an accurate bathroom layout-wall-to-wall measurements, door swing, and existing plumbing locations. A shower smaller than roughly 36" x 36" (800 x 800 mm) often feels cramped and compromises safety, so don't skimp on this step. Ceiling height matters too, especially for overhead fixtures and ventilation ducts.
Think about how the shower relates to the toilet and vanity, and avoid awkward clearances or splash zones wherever possible. Separating wet zones from dry areas, and considering a curbless entry, improves flow and accessibility. One common homeowner mistake is underestimating door swing space-a small oversight that can lead to costly rework mid-project.
Key takeaway: Accurate measurements and thoughtful placement prevent expensive surprises later.
Prioritizing Function Over Aesthetics
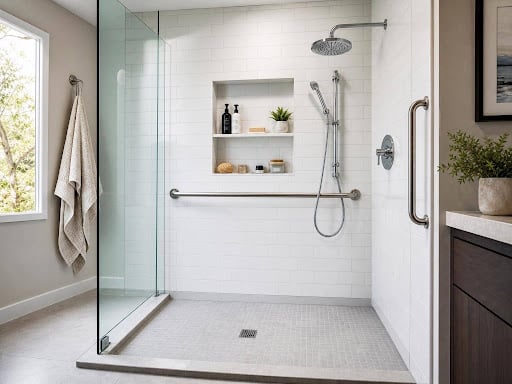
Prioritize function over aesthetics. Controls should be reachable without stepping into the spray-this avoids cold shocks and awkward reaching. Niches for shampoo and soap should be sized realistically and sloped slightly so water doesn't pool inside them.
Before choosing fixtures, ask a few key questions: How many people use this shower daily? What are their ages and mobility levels? Do they prefer a handheld sprayer, a rain head, or both? A remodel focused solely on style, without addressing reach or storage, tends to result in daily frustration once the novelty wears off.
Practical tip: Mark your intended layout on the floor with tape to test movement and reach before finalizing plans.
Water Management: Drainage, Waterproofing, and Ventilation
Effective drain placement-positioned away from the entry-paired with a gentle floor slope prevents pooling. Curbless designs, in particular, require careful framing coordination with adjacent flooring to get this right.
A durable waterproofing membrane behind visible surfaces, extended up walls and around penetrations, is non-negotiable. Skipping this step is one of the leading causes of redone remodels-and one of the most avoidable.
Basic sequence: 1) plan the slope, 2) place the drain, 3) install waterproofing, 4) test before finishing.
Key takeaway: Most long-term shower problems stem from poor water management, not tile choice.
Safety, Accessibility, and Long-Term Use
Non-slip flooring matters more than style when it comes to wet areas. Grab bars should be planned and anchored before the walls close up, and a shower seat benefits anyone dealing with balance concerns.
Curbless design, wider doors, and adequate turning space support mobility aids-and honestly, they benefit everyone in the long run.
Future-proof tip: Even if it's not needed now, planning for aging-in-place avoids costly retrofits down the road.
Choosing Fixtures and Components That Work Together
Showerheads, valves, and enclosures need to form a coherent system matched to your home's water pressure. Mismatched components are a common source of disappointing performance, even when each piece looks great on its own.
Plan niche sizes around actual bottle dimensions and how far you can comfortably reach.
Checklist: Confirm pressure ratings, connection types, and finish compatibility before purchasing anything.
Bringing It All Together: Planning a Shower That Lasts
A lasting shower rests on accurate layout, function-first design, solid water management, safety features, and compatible components. A well-planned shower is about performance, safety, and comfort-long before it's about style. Document your needs, sketch your plan, and bring in professionals for structural or plumbing work.
Key takeaway: Investing time in planning prevents costly, frustrating problems later.
*This is a collaborative post. All views and texts are our own.